Welcome to your complete guide on how much it costs to build a 4 bedroom house in NZ, where we break down real-world pricing, key cost factors, and what you can expect in today’s market so you can plan with confidence. Whether you’re exploring your first build or comparing it to buying an existing home, understanding the full cost picture is essential as prices can vary widely depending on location, design, materials, and builder choices. In this guide, you’ll get a clear overview of average costs, detailed breakdowns, and practical insights to help you budget accurately, avoid unexpected expenses, and make smarter decisions before starting your build.
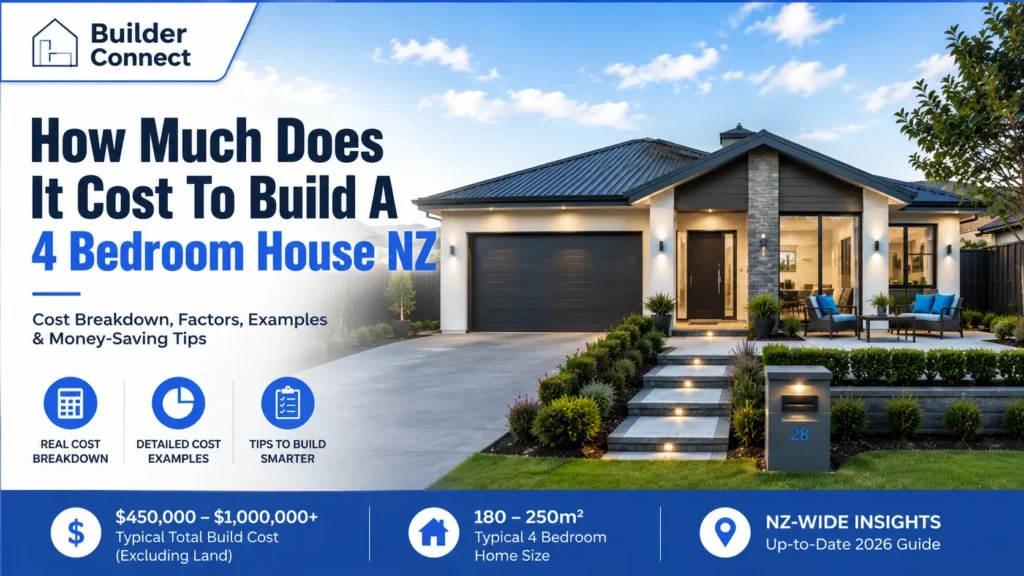
The cost to build a 4 bedroom house in New Zealand typically ranges from $2,500 to $4,500 per square metre, depending on location, design, and materials. For a standard 180–220m² home, total build costs usually fall between $450,000 and $1,000,000, excluding land and additional fees.
- Average Cost To Build A 4 Bedroom House In NZ
- Key Factors That Affect The Cost Of Building A House
- Full Cost Breakdown Of Building A 4 Bedroom House
- Hidden Costs Most People Overlook
- Is It Cheaper To Build Or Buy In NZ?
- Tips To Reduce The Cost Of Building A House In NZ
- How Long Does It Take To Build A 4 Bedroom House?
- Realistic Budget Example For A 4 Bedroom House In NZ
- References
- FAQs: About How Much Does It Cost To Build A 4 Bedroom House In NZ
- Conclusion
- Find A Professional Builders Company Near You!
Average Cost To Build A 4 Bedroom House In NZ
Understanding the average cost to build a 4 bedroom house in New Zealand starts with knowing that pricing can vary widely based on design, location, materials, and market conditions. While there is no one-size-fits-all figure, most builds fall within a predictable range when measured per square meter and total floor area. This section breaks down realistic cost expectations so you can plan with clarity and avoid underestimating your budget.
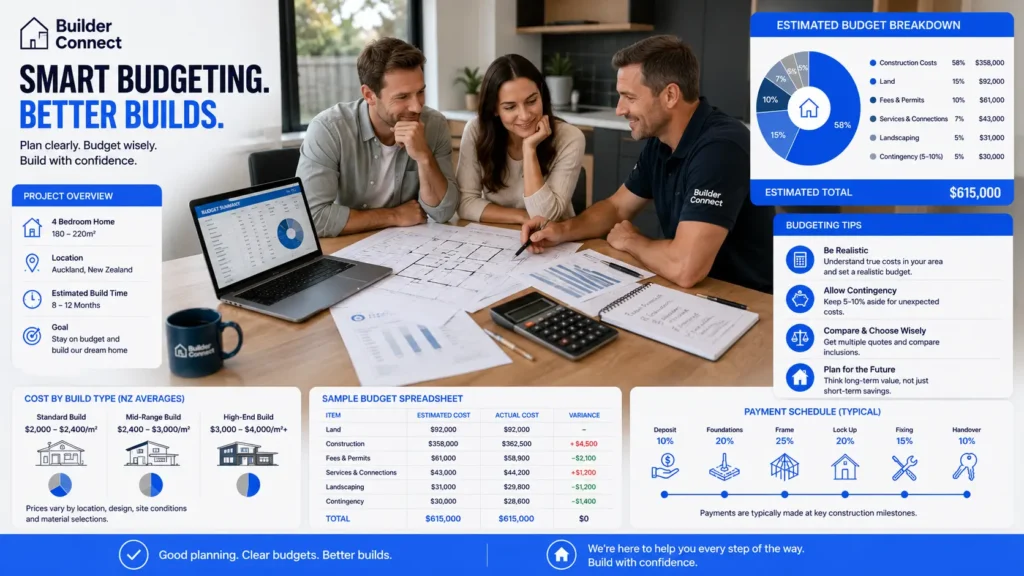
In New Zealand, a typical 4-bedroom house usually ranges between 180m² and 250m², depending on layout and lifestyle needs. Based on current market trends, build costs generally sit between $2,500 and $4,500 per m², which places the total build cost somewhere between $450,000 and $1,100,000 for most standard homes. These estimates exclude land, site-specific challenges, and premium upgrades, which can significantly increase the final price.
Cost Per Square Meter In New Zealand
The cost per square meter is one of the most reliable ways to estimate your total build cost. However, it is important to understand what each pricing tier typically includes, as the difference between entry-level and high-end builds is not just about finishes, but also design complexity and build quality.
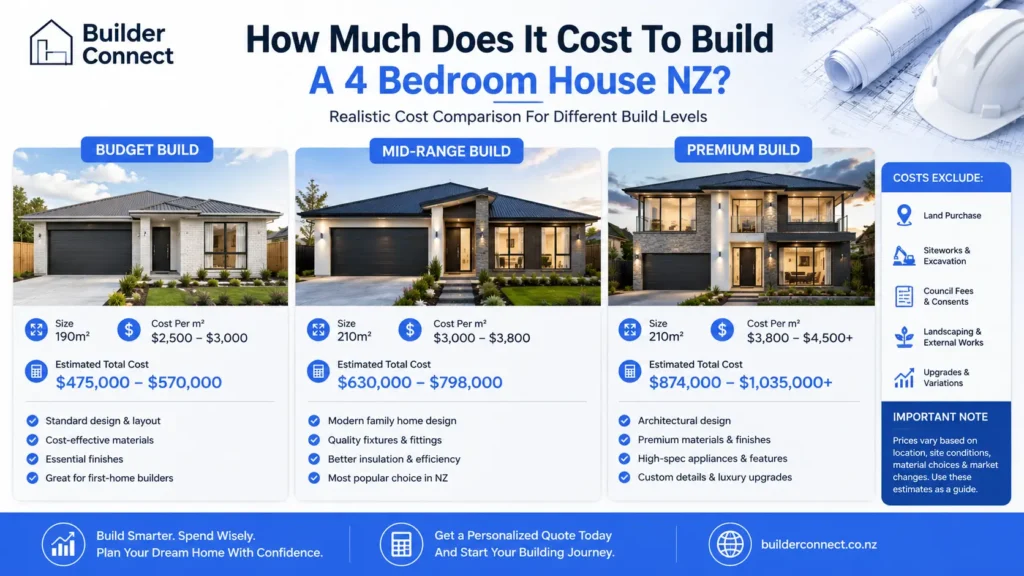
- Entry-level build cost: Around $2,500 to $3,000 per m². This usually covers a basic, standard-design home with cost-effective materials, simple layouts, and minimal customisation. These builds are often project-home style and focus on functionality over luxury.
- Mid-range build cost: Around $3,000 to $3,800 per m². This is the most common range for a modern family home in NZ. It typically includes better-quality finishes, more flexible layouts, improved insulation, and a higher standard of workmanship.
- High-end or custom build cost: From $3,800 to $4,500+ per m². These builds involve architectural design, premium materials, bespoke features, and more complex construction. Costs increase further with imported materials, high-spec kitchens, and luxury finishes.
Example Total Cost Estimates
To make these figures more practical, it helps to look at realistic scenarios based on different budget levels and expectations. These examples assume a typical 200m² 4-bedroom house and reflect current building conditions in New Zealand.
- Budget build example: A 190m² home at $2,600 per m² would cost approximately $494,000. This type of build usually features a simple, single-level design with standard materials and minimal upgrades.
- Standard family home example: A 210m² home at $3,300 per m² would cost around $693,000. This reflects a well-balanced build with modern finishes, practical design, and good long-term durability.
- Premium or custom home example: A 230m² home at $4,200 per m² would cost approximately $966,000. This includes high-end finishes, custom architectural elements, and a more design-focused approach.
It is important to treat these estimates as a starting point rather than a fixed quote. Real-world costs can shift depending on builder availability, material price changes, and site-specific conditions such as slope or soil quality.
Planning a build in New Zealand requires more than just knowing the average numbers. By understanding how cost-per-square-meter pricing works and how different build levels affect your total budget, you can make more informed decisions and set realistic expectations before moving forward.
Key Factors That Affect The Cost Of Building A House
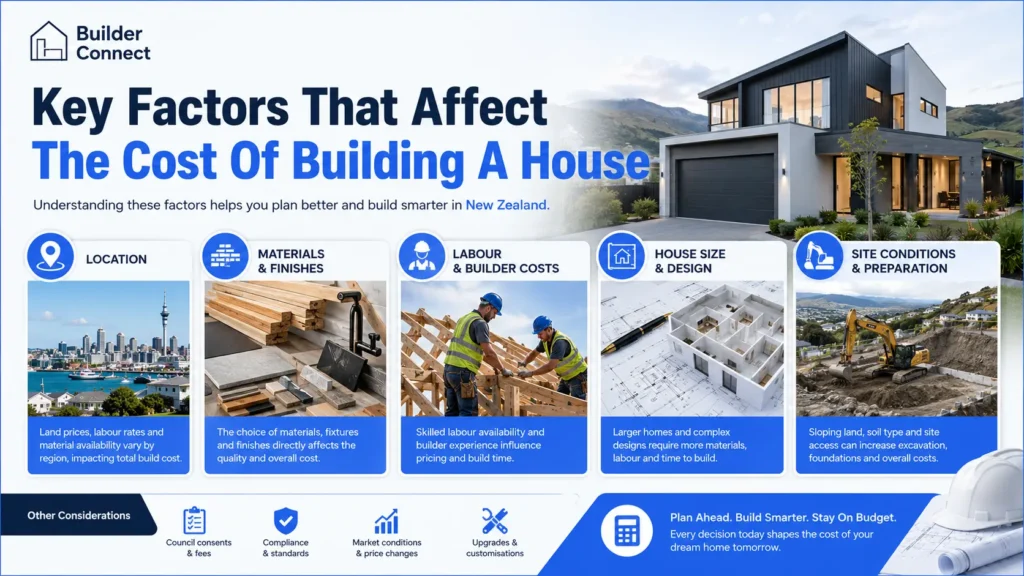
When it comes to building a home in New Zealand, there is no one-size-fits-all price. Even two houses with the same number of bedrooms can vary significantly in cost depending on several key factors. Understanding these variables early helps you plan a more accurate budget and avoid unexpected surprises during the build process.
Location (Auckland Vs Regional Areas)
Where you build has one of the biggest impacts on your total cost. Prices can differ dramatically between major cities and smaller regional areas due to land value, labour demand, and availability of materials.
- Land prices: In Auckland and other high-demand cities, land costs can make up a large portion of your total budget, often far exceeding regional prices.
- Labour demand: Urban areas tend to have higher labour rates due to demand and cost of living, while some regional areas may offer more competitive pricing.
- Material access: Remote locations may incur higher transport costs for materials, which can add to overall expenses.
- Regional variation: Areas with strong population growth or limited housing supply typically see higher construction costs compared to less competitive regions.
House Size And Layout
The overall size and design of your home directly influence both material and labour costs. Larger homes require more resources, but layout choices can also affect efficiency.
- Total floor area: A bigger home naturally costs more due to increased materials, labour, and time required to complete the build.
- Single-storey vs double-storey: Single-storey homes are generally simpler and cheaper to build, while double-storey designs can reduce land use but increase structural complexity.
- Design complexity: Simple, rectangular layouts are more cost-effective, while complex shapes, multiple corners, or custom architectural features increase construction difficulty and cost.
- Space efficiency: Well-designed layouts can maximize usable space without unnecessarily increasing the footprint of the home.
Materials And Finishes
The quality and type of materials you choose can significantly shift your budget, even within the same house design.
- Budget-grade materials: Standard fittings and finishes help keep costs lower and are commonly used in entry-level builds.
- Premium finishes: High-end materials such as stone benchtops, hardwood flooring, and designer fixtures can quickly increase your total spend.
- Imported materials: Specialty or imported products often come with higher costs due to shipping and availability.
- Local sourcing: Locally available materials are usually more affordable and easier to replace or maintain over time.
Labour And Builder Costs
Labour is a major component of any build, and pricing can vary depending on the builder, contract type, and market conditions.
- Skilled labour shortage: New Zealand has experienced ongoing shortages in skilled trades, which can drive up labour costs and extend build timelines.
- Builder experience: Established builders with strong reputations may charge higher rates, but often provide better quality and reliability.
- Fixed-price contracts: These contracts offer cost certainty upfront, reducing the risk of budget overruns.
- Cost-plus contracts: While potentially more flexible, these can lead to higher final costs if not carefully managed.
Site Conditions And Preparation
The condition of your land plays a critical role in determining how complex and expensive your build will be before construction even begins.
- Sloping sites: Building on uneven terrain often requires additional engineering, retaining walls, and foundation work.
- Soil quality: Poor soil conditions may require specialized foundations, increasing both cost and construction time.
- Access challenges: Difficult-to-access sites can increase labour time and equipment costs.
- Excavation requirements: Extensive earthworks, drainage, or site-clearing can add significant upfront costs before the build starts.
Building a home is a highly personalized process, and understanding these key cost drivers puts you in a much stronger position to make informed decisions and manage your budget effectively from start to finish.
Full Cost Breakdown Of Building A 4 Bedroom House
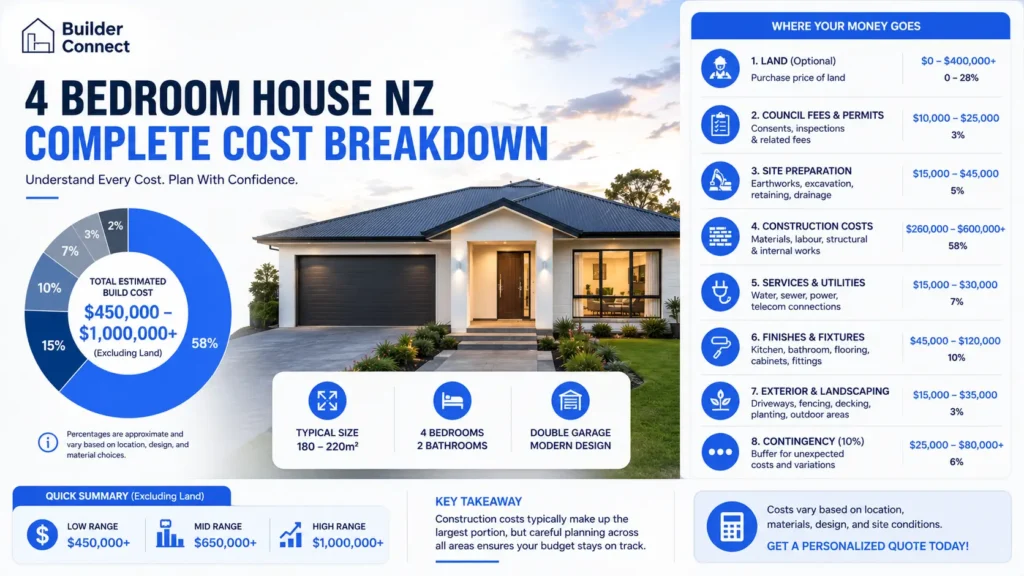
Understanding the full cost breakdown of building a 4-bedroom house in New Zealand is essential if you want to avoid budget surprises and plan with confidence. While headline figures give a rough estimate, the real cost is made up of multiple components, each influenced by your location, design choices, and site conditions. Breaking these down helps you see where your money goes and where you may be able to control spending.
Land Purchase (If Applicable)
Land is often one of the largest upfront costs and can vary dramatically depending on where you plan to build. In New Zealand, land prices are heavily influenced by demand, proximity to major cities, and availability of infrastructure.
- Average Prices: Urban sections in cities like Auckland or Wellington can range from $400,000 to over $1 million, while regional areas may offer sections from $150,000 to $400,000 depending on size and location
- Urban Vs Rural Differences: City-based land is more expensive due to demand and access to services, while rural land is cheaper but may require additional spending on utilities and access roads
- Section Characteristics: Flat, ready-to-build land is generally cheaper overall than sloping or difficult sites that require excavation and retaining work
Design And Architectural Fees
The design phase shapes not only how your home looks but also how much it costs to build. Choosing between a custom design and a pre-designed plan can significantly impact your budget.
- Architect Vs Pre-Designed Plans: Hiring an architect gives you a fully customised home but comes at a higher cost, while pre-designed plans from builders are more affordable and quicker to execute
- Typical Percentage Of Total Cost: Architectural and design fees usually range from 5 percent to 15 percent of the total build cost, depending on complexity and level of customisation
- Design Complexity Impact: More complex layouts, multiple levels, and unique features increase both design and construction costs
Council Consents And Permits
Before construction begins, you must obtain the necessary approvals from your local council. These are non-negotiable costs and can vary depending on your project scope.
- Building Consent Fees: These typically range from $5,000 to $20,000 depending on the size and complexity of the build
- Resource Consent (If Required): Additional consent may be needed for builds that do not meet standard zoning rules, adding extra time and cost
- Compliance Requirements: Inspections and documentation are required throughout the build to ensure everything meets New Zealand building standards
Construction Costs
Construction is the largest portion of your budget and includes everything from the ground up. Costs vary based on materials, labour, and the level of finish you choose.
- Foundation: Costs depend on soil type and site conditions, with standard concrete slabs being more affordable than complex foundation systems required for sloping sites
- Framing And Structure: Timber framing is common in New Zealand, and costs are influenced by house size and structural complexity
- Roofing And Exterior: Roofing materials, cladding choices, and insulation all contribute to the final price, with premium finishes increasing costs significantly
- Plumbing And Electrical: Includes wiring, lighting, outlets, plumbing systems, and fixtures, with costs rising for smart-home features or high-end fittings
- Interior Finishes: Flooring, cabinetry, painting, and fixtures vary widely depending on whether you choose budget-friendly or premium finishes
Utilities And Infrastructure
Connecting your home to essential services is often overlooked but can add a significant amount to your budget, especially on undeveloped land.
- Water Connection: Costs vary depending on proximity to existing supply or the need for tanks and pumps
- Power Supply: Connecting to the grid or installing alternative systems can range widely depending on location
- Sewage Systems: Urban areas typically connect to council systems, while rural properties may require septic tanks or wastewater systems
Landscaping And External Works
Once the house is complete, external works are needed to make the property functional and presentable. These costs are often underestimated during planning.
- Driveways: Concrete or asphalt driveways can cost several thousand dollars depending on length and materials
- Fencing: Boundary fencing adds privacy and security, with costs depending on materials and property size
- Decking And Outdoor Areas: Outdoor living spaces are popular in New Zealand and can add both lifestyle value and additional expense
Building a 4-bedroom house involves far more than just construction costs, and understanding each component helps you plan realistically and avoid costly surprises. A well-thought-out budget that includes all these elements gives you a much stronger position when making decisions throughout your build journey.
Hidden Costs Most People Overlook
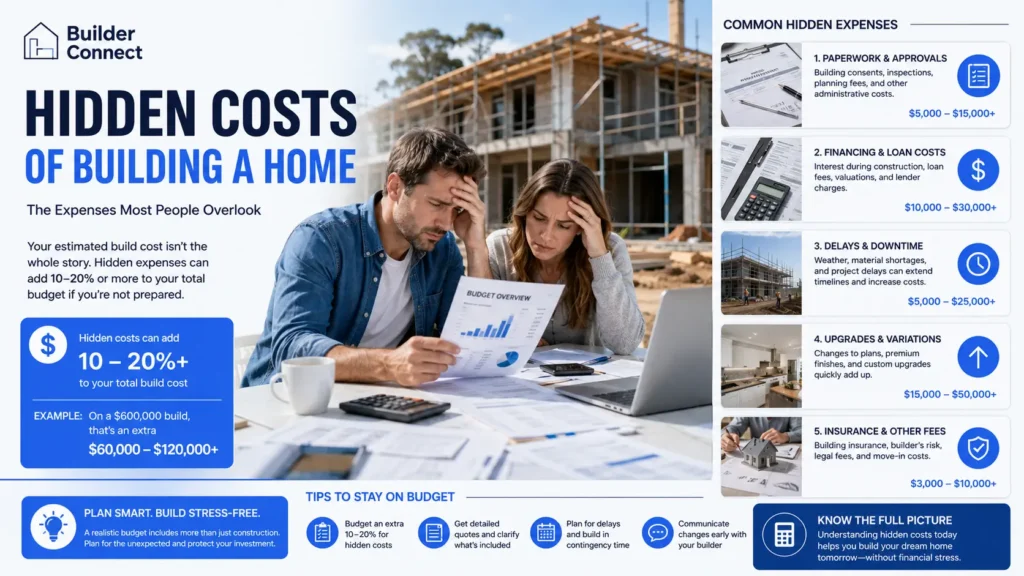
When planning to build a home, most people focus on the headline construction cost, but the reality is that several hidden expenses can significantly impact your total budget. These costs often arise during the build process and, if not accounted for early, can lead to financial stress or compromises later on. Understanding these less-obvious factors helps you plan more accurately and avoid unpleasant surprises.
Cost Overruns And Delays
Even with a well-prepared budget, it is common for building projects to go beyond the original timeline or cost estimate. External factors and unforeseen circumstances can quickly add to your expenses.
- Weather-related delays: Prolonged rain or extreme conditions can slow down site preparation, foundation work, and structural progress, leading to extended labour costs and project timelines
- Supply chain disruptions: Delays in sourcing materials, especially imported items, can halt progress and increase costs due to storage, rebooking trades, or price fluctuations
- Labour availability: Shortages of skilled tradespeople in certain regions can push up labour rates or delay key stages of the build
These delays often have a ripple effect, increasing not just construction costs but also financing and holding costs.
Upgrades And Variations
Changes during construction are one of the most common sources of budget increases. What may seem like small adjustments can quickly add up.
- Design changes: Altering layouts, room sizes, or structural elements mid-build often requires rework, which increases labour and material costs
- Material upgrades: Switching to higher-end finishes, appliances, or fixtures can significantly raise the overall budget
- Client-driven variations: Decisions made after construction begins, such as adding features like decking or built-in storage, typically come at a premium
Builders usually charge variation fees, and these costs are often higher than if the changes were included in the original plan.
Financing Costs
The financial structure of your build can introduce additional expenses that are easy to underestimate, especially for first-time builders.
- Construction loan interest: Unlike a standard mortgage, construction loans are drawn down in stages, and you pay interest on the amount used, which can increase over time if the build is delayed
- Valuation fees: Lenders often require property valuations at different stages of the build, adding to your upfront and ongoing costs
- Legal and administrative fees: Contracts, loan documentation, and legal reviews all come with associated costs that need to be factored into your budget
These expenses may not be directly tied to construction but can still have a noticeable impact on your overall financial commitment.
Insurance And Compliance
Building a home involves meeting strict regulatory requirements, and ensuring compliance comes with its own set of costs.
- Build insurance: Most lenders require comprehensive insurance during construction to protect against damage, theft, or unforeseen events on-site
- Council inspections: Regular inspections are required at various stages of the build to ensure compliance with building codes, and these may involve fees or re-inspection costs if issues arise
- Certification and approvals: Final sign-off, such as obtaining a Code Compliance Certificate, can involve additional costs, especially if corrections are needed before approval
These compliance-related costs are essential and non-negotiable, making it important to include them in your planning from the start.
Being aware of these hidden costs allows you to build a more realistic budget and reduces the risk of financial strain during your project, helping you stay in control from start to finish.
Is It Cheaper To Build Or Buy In NZ?
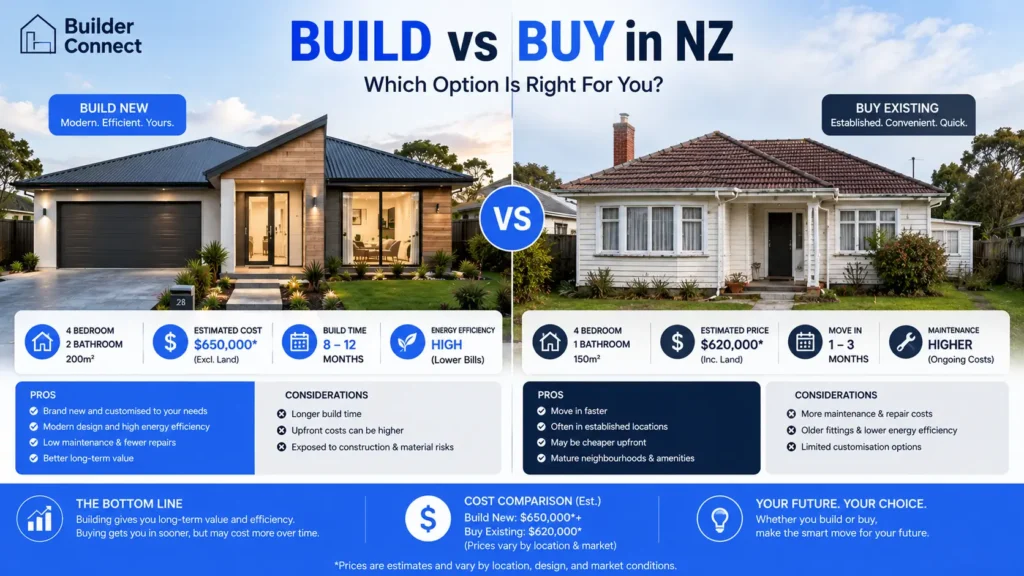
Deciding whether to build or buy a home in New Zealand depends on your budget, timeline, and long-term goals. There is no one-size-fits-all answer because both options come with trade-offs in cost, flexibility, and risk. Understanding the real-world advantages and limitations of each approach will help you make a more informed and financially sound decision.
Pros Of Building
Building a home gives you full control over the design, layout, and features, which can be a major advantage for homeowners who want something tailored to their lifestyle.
- Customization: You can design a home that fits your exact needs, from the number of rooms to the layout and finishes. This is especially valuable for families with specific space requirements or long-term plans.
- Modern materials and construction: New builds use up-to-date building standards, which often means better insulation, improved durability, and compliance with current safety regulations.
- Energy efficiency: Newly built homes are generally more energy-efficient, with better thermal performance, double glazing, and modern heating systems, which can reduce long-term utility costs.
- Lower maintenance costs: Since everything is brand new, you are less likely to face immediate repair or renovation expenses compared to older homes.
Cons Of Building
While building offers flexibility, it also introduces several risks and uncertainties that buyers should carefully consider.
- Time delays: Building a home can take anywhere from several months to over a year. Delays are common due to weather, material shortages, labour availability, or council approval processes.
- Cost uncertainty: Even with a fixed-price contract, unexpected costs can arise from site conditions, design changes, or material price increases. Budget overruns are one of the most common challenges in residential construction.
- Decision fatigue: Building requires ongoing decision-making, from selecting materials to approving design changes, which can be overwhelming without proper guidance.
- Financing complexity: Construction loans often involve staged payments and interest costs during the build period, which can add financial pressure.
When Buying Might Be Better
In many situations, buying an existing home can be the more practical and cost-effective option, especially when speed and certainty are priorities.
- Market conditions: In a buyer-friendly market, existing homes may offer better value compared to the rising costs of building. You may also have more room to negotiate on price.
- Immediate occupancy needs: If you need a home quickly, buying allows you to move in much sooner, avoiding the long construction timeline.
- Cost certainty: When purchasing an existing property, the total cost is generally clearer upfront, reducing the risk of unexpected expenses.
- Established location: Existing homes are often located in well-developed areas with established infrastructure, schools, and amenities, which can add lifestyle value.
Ultimately, the decision comes down to balancing flexibility with certainty, and understanding how each option aligns with your financial situation, timeline, and long-term plans.
Tips To Reduce The Cost Of Building A House In NZ
Building a home in New Zealand can quickly become expensive, but there are practical ways to keep costs under control without compromising quality. By making smart decisions early in the planning stage and staying disciplined throughout the build, you can significantly reduce your total spend while still achieving a comfortable, well-designed home.
Choose A Simpler Design
A simple, well-thought-out design is one of the most effective ways to reduce building costs. Complex layouts often increase both material use and labour time, which directly impacts your budget.
- Shape efficiency: A rectangular-layout home is more cost-effective than one with multiple corners or irregular shapes because it simplifies construction and reduces waste.
- Roof design: Simple rooflines cost less to build and maintain compared to complex, multi-angle designs.
- Structural simplicity: Fewer load-bearing complications mean lower engineering and construction costs.
Choosing a clean, functional layout does not mean sacrificing style. Many modern homes achieve a high-end look through smart design rather than structural complexity.
Use Standard Materials And Finishes
Material selection plays a major role in determining your final build cost. Sticking with standard, readily available materials can help you avoid unnecessary price increases and delays.
- Off-the-shelf options: Standard materials are usually more affordable because they are mass-produced and easier to source.
- Reduced lead times: Common materials are less likely to cause delays compared to custom or imported items.
- Simplified installation: Builders are more familiar with standard finishes, which can reduce labour time and costs.
Custom features can quickly add up, so it is important to prioritise where upgrades truly matter and where standard options will deliver the same practical result.
Work With Fixed-Price Contracts
A fixed-price contract provides clarity and helps protect you from unexpected cost increases during the build process. This approach is especially valuable in a market where material and labour costs can fluctuate.
- Cost certainty: You know exactly what you are paying upfront, which makes budgeting easier.
- Reduced risk: Limits exposure to rising construction costs during the project.
- Clear scope: Encourages detailed planning before construction begins, reducing costly variations later.
While fixed-price contracts can sometimes be slightly higher initially, they often save money by preventing budget blowouts caused by unforeseen changes.
Build In Stages (If Possible)
If your budget is tight, building in stages can make the project more manageable by spreading costs over time. This approach requires careful planning but can be a practical solution for many homeowners.
- Phased construction: Complete essential areas first, such as the main living spaces, and add extras later.
- Deferred upgrades: Delay non-essential features like landscaping, decks, or premium finishes.
- Cash flow management: Reduces the need for large upfront financing and can ease financial pressure.
It is important to ensure the initial build is designed to accommodate future additions without requiring major structural changes.
Get Multiple Quotes
Comparing quotes from different builders and suppliers is one of the simplest ways to avoid overpaying. Prices can vary significantly depending on experience, workload, and sourcing.
- Price comparison: Helps identify a realistic market rate for your project.
- Scope clarity: Reveals differences in what is included or excluded in each quote.
- Negotiation leverage: Gives you a stronger position when discussing pricing and contract terms.
Always review quotes carefully to ensure you are comparing like-for-like services, as the cheapest option is not always the best value.
Reducing building costs in New Zealand is about making informed decisions at every stage, from design to construction. By focusing on simplicity, planning ahead, and working with the right professionals, you can build a home that meets your needs without unnecessary financial strain.
How Long Does It Take To Build A 4 Bedroom House?
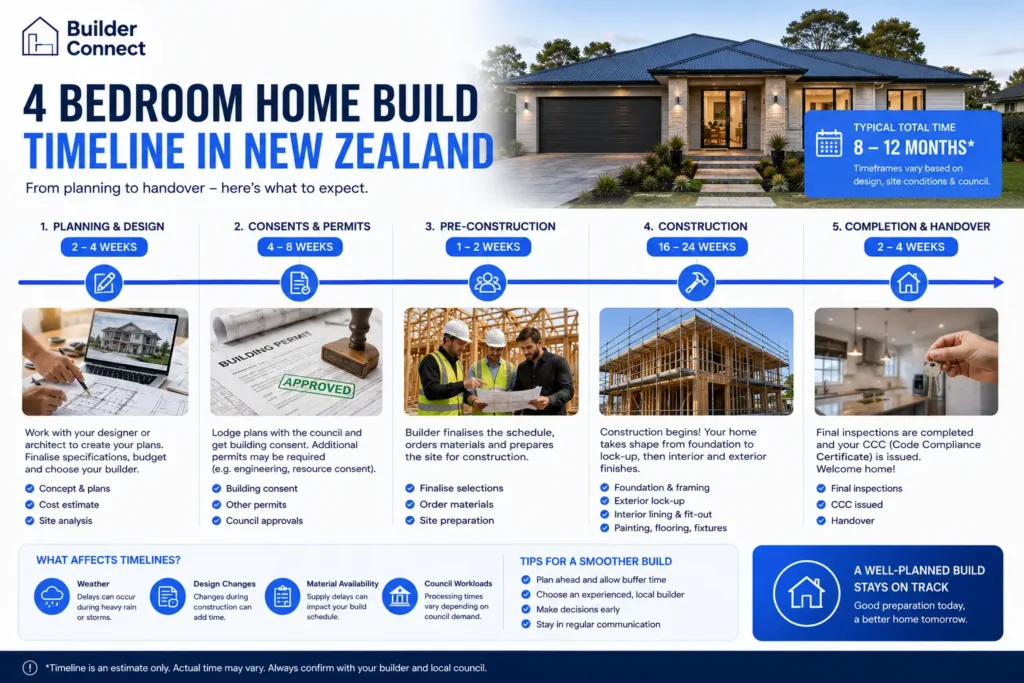
Building a 4 bedroom house in New Zealand is not just about construction time, it involves a structured process that begins well before any physical work starts on site. On average, the full timeline from initial planning to completion can take anywhere from 10 to 18 months, depending on the complexity of the build, council processes, and external factors. Understanding each stage helps you set realistic expectations and plan your budget and living arrangements more effectively.
Pre-Construction Phase
The pre-construction phase is often underestimated, but it plays a critical role in determining how smoothly your build progresses. This stage typically takes 3 to 6 months and involves turning your idea into an approved, build-ready plan.
- Planning and budgeting: This is where you define your goals, set a realistic budget, and decide on the size, layout, and features of your 4 bedroom house. Early financial planning helps avoid costly changes later.
- Design and documentation: You will work with a designer, architect, or builder to create detailed plans. This includes floor plans, elevations, and specifications that meet New Zealand building standards.
- Council approvals: Building consent is required before construction can begin. Depending on your location and project complexity, approval can take several weeks to a few months. If resource consent is needed, this can extend the timeline further.
Construction Phase
Once approvals are in place and your builder is ready to begin, the construction phase typically takes 6 to 12 months for a standard 4 bedroom house. The timeline can vary depending on weather conditions, site complexity, and builder availability.
- Foundation and framing: This initial stage involves site preparation, laying the foundation, and constructing the structural frame. It usually takes 1 to 2 months depending on site conditions.
- Exterior and roofing: Once the frame is complete, roofing, cladding, and windows are installed to make the home weather-tight. This stage protects the structure and allows interior work to begin.
- Interior work and finishing: Plumbing, electrical systems, insulation, plastering, flooring, and cabinetry are completed during this phase. Finishing touches such as painting and fixtures are added toward the end.
- Final inspections and handover: Before you move in, the property must pass final inspections and receive a Code Compliance Certificate. This ensures the build meets all legal and safety requirements.
Factors That Can Cause Delays
Even with a well-planned project, delays can occur. Being aware of common risks allows you to prepare and reduce disruptions where possible.
- Weather conditions: Heavy rain or extreme weather can slow down site work, especially during foundation and exterior stages.
- Labour shortages: New Zealand has experienced ongoing shortages of skilled tradespeople, which can affect scheduling and extend build times.
- Material supply issues: Delays in sourcing key materials such as timber, fixtures, or imported products can hold up progress, particularly for custom builds.
- Design changes during construction: Mid-build changes often require rework, additional approvals, and extended timelines.
- Council inspection delays: Scheduling inspections at key stages can sometimes take longer than expected, especially in high-demand areas.
Building a 4 bedroom house in NZ requires patience and careful planning, but understanding the timeline helps you stay in control and make informed decisions at every stage of the process.
Realistic Budget Example For A 4 Bedroom House In NZ
Understanding the full cost of building a home becomes much clearer when you see how everything adds up in a realistic scenario. While exact figures will vary depending on location, design choices, and market conditions, this example gives you a practical, experience-based estimate of what a typical 4-bedroom house build in New Zealand might look like. The goal here is to provide transparency so you can plan with confidence and avoid common budgeting surprises.
Sample Build Scenario Overview
Let’s assume a standard 4-bedroom, 2-bathroom home with a floor area of around 200m², built in a mid-cost regional area using mid-range materials and finishes. This type of home reflects what many families aim for, balancing quality, comfort, and budget.
- Build-type: Mid-range, single-storey home
- Location: Regional NZ (outside major metro areas)
- Size: Approximately 200m²
- Finish-level: Standard to mid-range
Estimated Cost Breakdown
Here’s how the costs typically break down across the major components of the project:
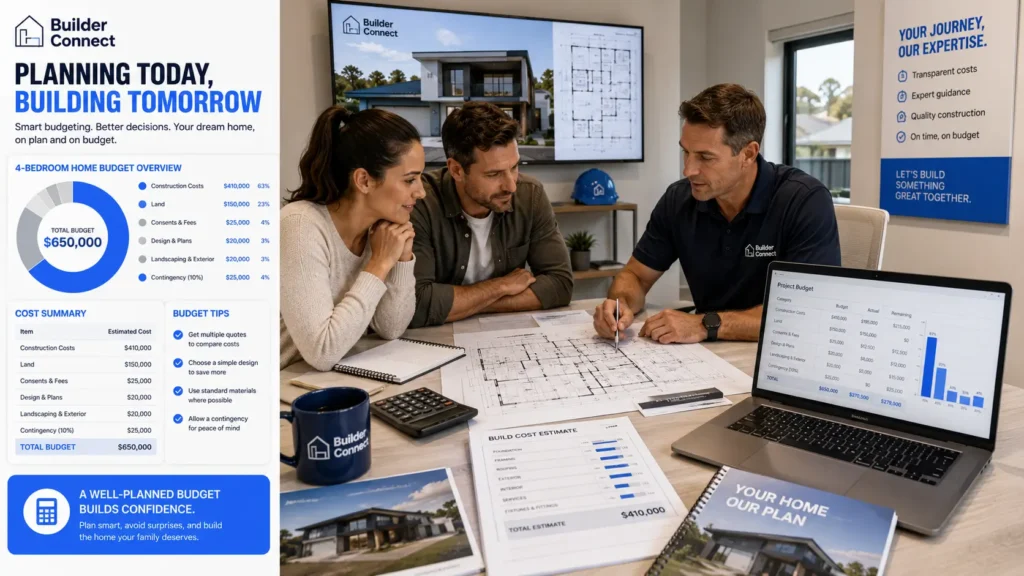
- Construction costs: $500,000 to $700,000
This includes the main building work such as foundations, framing, roofing, cladding, plumbing, electrical, and interior finishes. The cost reflects a mid-range specification with standard materials and fittings. - Design-and-planning fees: $15,000 to $40,000
Covers architectural drawings, engineering reports, and planning documentation. Custom-designed homes sit at the higher end, while pre-designed plans are more cost-effective. - Council-consents and permits: $10,000 to $25,000
Includes building consent fees and any additional compliance costs required by local councils. Resource consent may increase costs if the site has restrictions. - Site preparation and foundation work: $20,000 to $80,000
This varies significantly depending on land conditions. Flat, easy-access sites are cheaper, while sloped or difficult terrain increases excavation and foundation costs. - Utilities and connections: $10,000 to $30,000
Covers connecting water, power, drainage, and internet services. Costs are higher for rural or undeveloped sections. - Landscaping and external works: $15,000 to $50,000
Includes driveways, fencing, decking, and basic landscaping. Many homeowners underestimate this category. - Contingency-budget: $50,000 to $100,000
A 10 to 15 percent buffer is highly recommended to cover unexpected changes, material price increases, or delays.
Total Estimated Budget Range
Based on the breakdown above, a realistic total budget for this type of build would be:
- Estimated-total-cost: $620,000 to $1,025,000 (excluding land)
If you include land, the total project cost can increase significantly depending on the region:
- With-land-included: $800,000 to $1,500,000+
What This Example Shows
This example highlights how quickly costs can add up beyond just the base build price. Many first-time builders focus only on the construction quote, but a complete budget must account for planning, site-work, compliance, and finishing touches.
- Key insight: The build cost is only part of the total investment
- Risk factor: Site conditions and design complexity can significantly increase costs
- Planning advantage: A well-structured budget reduces financial stress and delays
A realistic budget is not about finding the cheapest option but about understanding where your money goes and making informed decisions at every stage.
References
- How Much Does It Cost To Build In New Zealand? (2026 Pricing Guide)
https://buildersnearme.co.nz/guides/builder-pricing-comparison-in-new-zealand - How Much Does It Cost To Build A House In NZ? (2026 Guide)
https://clearcutbuilders.co.nz/cost-to-build-a-house-nz/ - How Much Does It Cost To Build A House In NZ? (2026 Guide) | Mortgage Lab
https://www.mortgagelab.co.nz/blog/how-much-does-it-cost-to-build-a-house-in-nz-2026 - Cost Of Building A House In NZ: A Complete 2025 Guide To Planning Your Dream Home
https://builderconnect.co.nz/blog/cost-of-building-a-house-in-nz/ - New Build Cost Per Square Meter NZ: 2025 Pricing Guide
https://builderwanaka.co.nz/new-build-cost-per-meter-nz/
FAQs: About How Much Does It Cost To Build A 4 Bedroom House In NZ
Conclusion
Building a 4 bedroom house in New Zealand can be a worthwhile investment if you understand the costs, plan carefully, and align your expectations with current market conditions. While the total cost can vary significantly based on location, design, materials, and site-specific factors, most builds fall within a broad but predictable range that allows for realistic budgeting. One of the biggest advantages of building is the flexibility to create a home that suits your lifestyle, from layout and energy-efficient features to modern finishes and future-proof design choices. However, this flexibility comes with the need for detailed planning, strong budget control, and the ability to navigate timelines, approvals, and potential cost increases. For many homeowners, the decision ultimately comes down to balancing customization with time, cost certainty, and personal priorities. If you are considering building, the best next step is to get a personalized quote based on your requirements, speak with a qualified builder or consultant to understand your options, and use a reliable cost calculator or planning checklist to map out your budget with confidence.
Find A Professional Builders Company Near You!
- Auckland Builders For Small Jobs
- Builders Alexandra
- Builders Ashburton
- Builders Auckland
- Builders Blenheim
- Builders Cambridge
- Builders Central Otago
- Builders Christchurch
- Builders Clyde
- Builders Cromwell
- Builders Dunedin
- Builders Feilding
- Builders Gisborne
- Builders Hamilton
- Builders Hastings
- Builders Havelock North
- Builders Hawkes Bay
- Builders Hibiscus Coast
- Builders Invercargill
- Builders Johnsonville
- Builders Kapiti
- Builders Kerikeri
- Builders Levin
- Builders Lower Hutt
- Builders Manawatu
- Builders Masterton
- Builders Mosgiel
- Builders Napier
- Builders Nelson
- Builders New Plymouth
- Builders Oamaru
- Builders Paihia
- Builders Palmerston North
- Builders Paraparaumu
- Builders Porirua
- Builders Pukekohe
- Builders Queenstown
- Builders Rangiora
- Builders Rolleston
- Builders Taupo
- Builders Tauranga
- Builders Te Awamutu
- Builders Timaru
- Builders Tokoroa
- Builders Upper Hutt
- Builders Waikanae
- Builders Wanaka
- Builders Warkworth
- Builders Wellington
- Builders West Auckland
- Builders Whakatane
- Builders Whanganui
- Builders Whangarei
- Handyman Wellington
- Home Builders Rotorua
- Kitchen Removal Service Auckland
- Wellington Builders For Small Jobs

About the Author:
Mike Veail is a recognized digital marketing expert with over 6 years of experience in helping tradespeople and small businesses thrive online. A former quantity surveyor, Mike combines deep industry knowledge with hands-on expertise in SEO and Google Ads. His marketing strategies are tailored to the specific needs of the trades sector, helping businesses increase visibility and generate more leads through proven, ethical methods.
Mike has successfully partnered with numerous companies, establishing a track record of delivering measurable results. His work has been featured across various platforms that showcase his expertise in lead generation and online marketing for the trades sector.
Learn more about Mike's experience and services at https://theleadguy.online or follow him on social media: